
1868 E 960 N #405, Salem, UT
$654,990
Listing courtesy of D.R. Horton, Inc
About this home
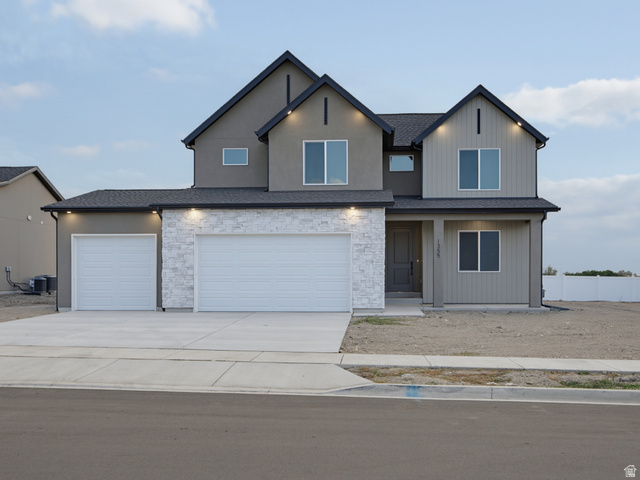
Beautiful 2-story "Gardner" floorplan in the Transitional Style, 3 beds, 2.5 baths, large 3 car garage. Open family/kitchen layout, 9' ceiling on main, front office with single lite French doors, standard kitchen layout, 36" upper cabinets w/ crown molding, upgraded cabinet features: soft-close, stainless steel gas appliances, quartz countertop in kitchen and bathrooms, laminate throughout the kitchen, dining and family, bedroom 1 suite with tray ceiling, grand bath with garden tub, separate walk-in shower and 2nd vanity sink, 50-gallon water heater, mudroom bench, unfinished basement with Basement Entry. * ESTIMATED COMPLETION OCTOBER/NOVEMBER 2026 ** Special Interest Rates are Available ** with our Builder Forward Commitment (BFC) if you use DHI Mortgage in addition to receiving up to $4,000 toward closing costs. **** Ask me about our generous home warranties, active radon Mitigation System, and Smart Home Package, which is included in this home. The actual home may differ in color, material, and/or options. Pictures are of a finished home of the same floor plan and the available home may contain different options, upgrades, and exterior color and/or elevation style. Square footage figures are provided as a courtesy estimate only and were obtained from building plans. No representation or warranties are made regarding school districts and assignments; please conduct your own investigation regarding current/future school boundaries.
Details
- Status
- Pending
- Price
- $654,990
- Bedrooms
- 3
- Bathrooms
- 3
- Square feet
- 3,408
- Lot size
- 0.19 acres
- Year built
- 2026
- Home type
- Residential, Single Family Residence
- Subdivision
- VIRIDIAN
- County
- Utah
- MLS number
- 2185870
Listing courtesy of D.R. Horton, Inc
Listing agent: Kenyon J Wallin